
KEY FEATURES
- 3195 Heated Sq. Ft.
- Two-Story Plan
- 5 Beds / 4 Bath
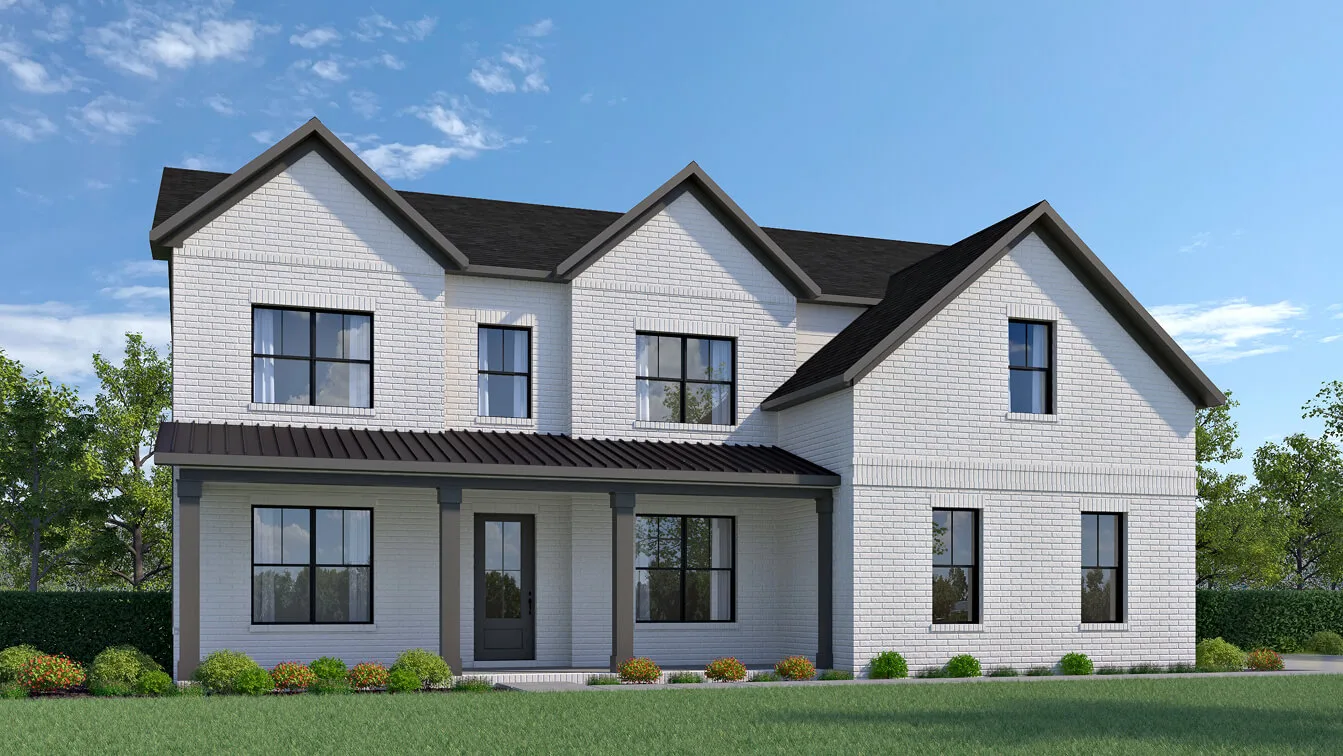
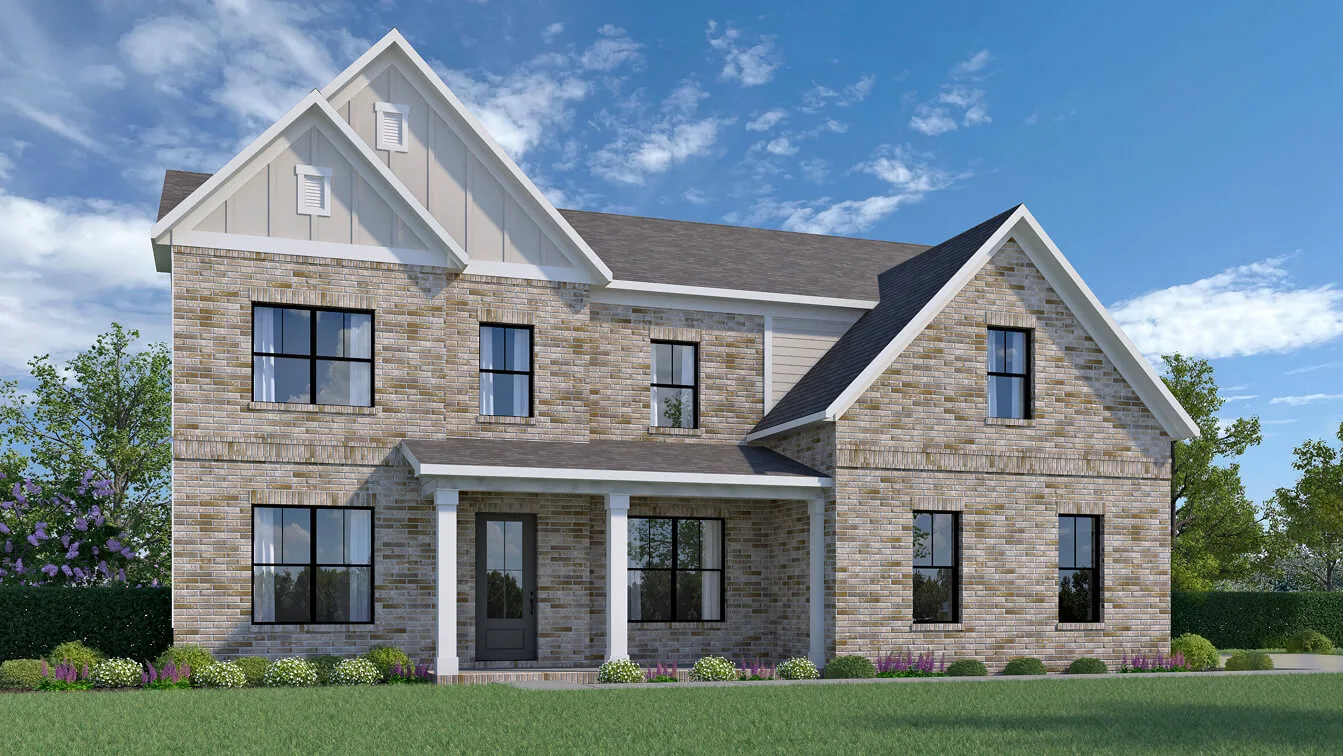
- 5 Distinct Elevations
- Extended Front Porch for outdoor enjoyment
- Open Kitchen with breakfast area and walk-in pantry
- Large Great Room for spacious living and entertaining
- Guest Suite and Study for added flexibility
- Open Foyer and convenient Mudroom for organization
- Second-Floor Owner’s Suite with walk-in closet and spacious bath
- Open to Below design creates a sense of airy openness
- Three Additional Bedrooms on the second floor
- Ideal for those seeking style, comfort, and functional living spaces.
The Beckett
3,195 heated square feet | 5 bedrooms | 4 bathrooms | Two-story
The Beckett is a spacious two-story home designed for comfortable everyday living and easy entertaining. It offers five distinct exterior elevations so buyers can choose the architectural style that best fits their taste and the community streetscape.
Main Level
An extended front porch welcomes you into an open foyer. The heart of the home is the open kitchen with a breakfast area and walk-in pantry, flowing into a large great room ideal for gatherings. A guest suite and private study provide flexible space for overnight visitors, remote work, or hobbies. A convenient mudroom helps keep the home organized.
Second Floor
The owner’s suite is located upstairs and includes a walk-in closet and spacious bath. Three additional bedrooms share the second floor. An open-to-below design creates a bright, airy connection between the levels.
Overall Character
With thoughtful circulation, generous common areas, and a good balance of private and shared spaces, the Beckett is well-suited for families who want style, comfort, and functional living in a two-story layout.
Home Photo Gallery

×
![]()
Explore The Stonewood - Beckett
Beckett Floorplan

Beckett Second Floor
